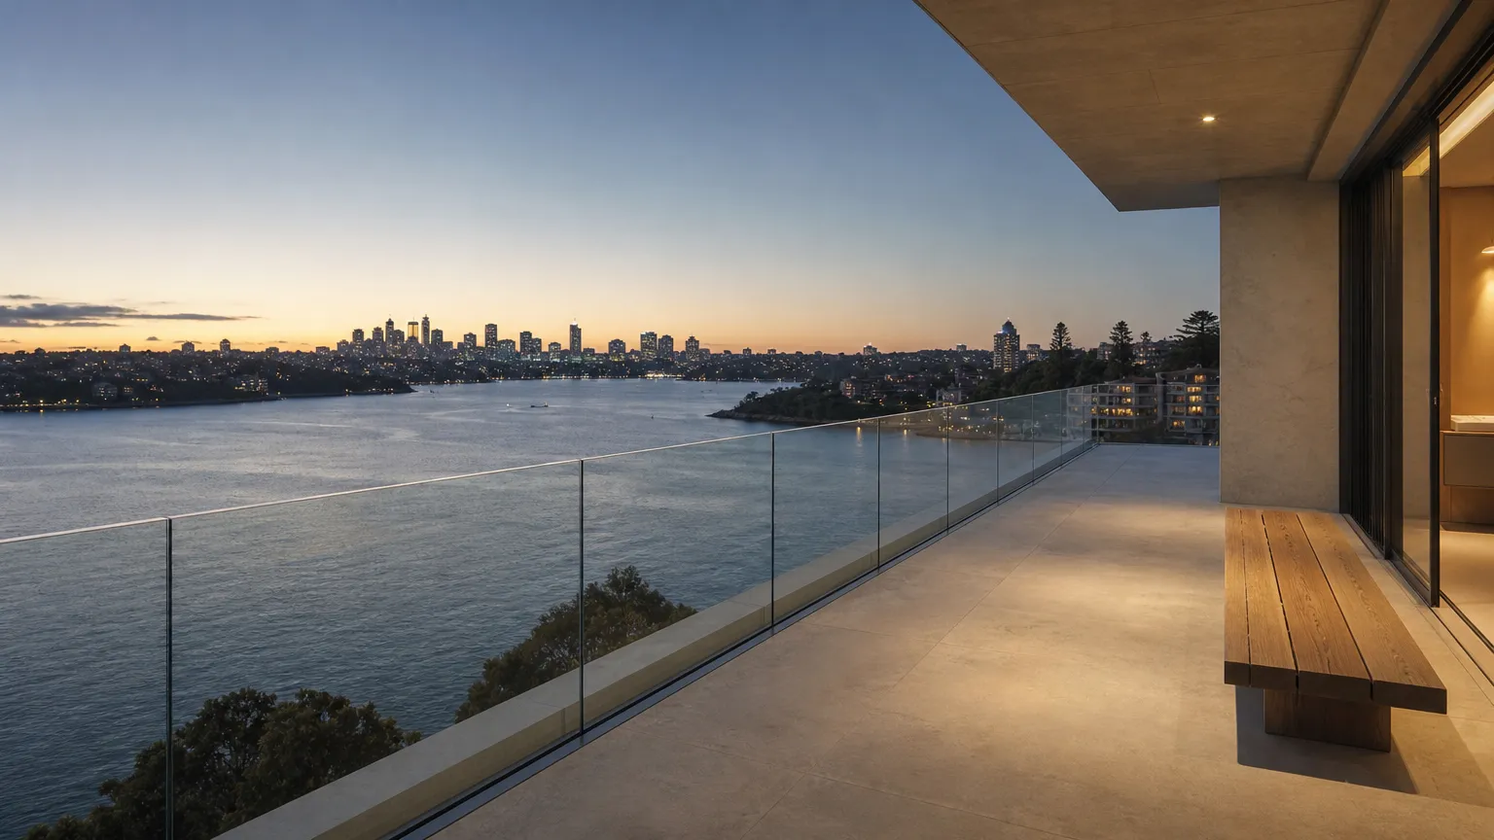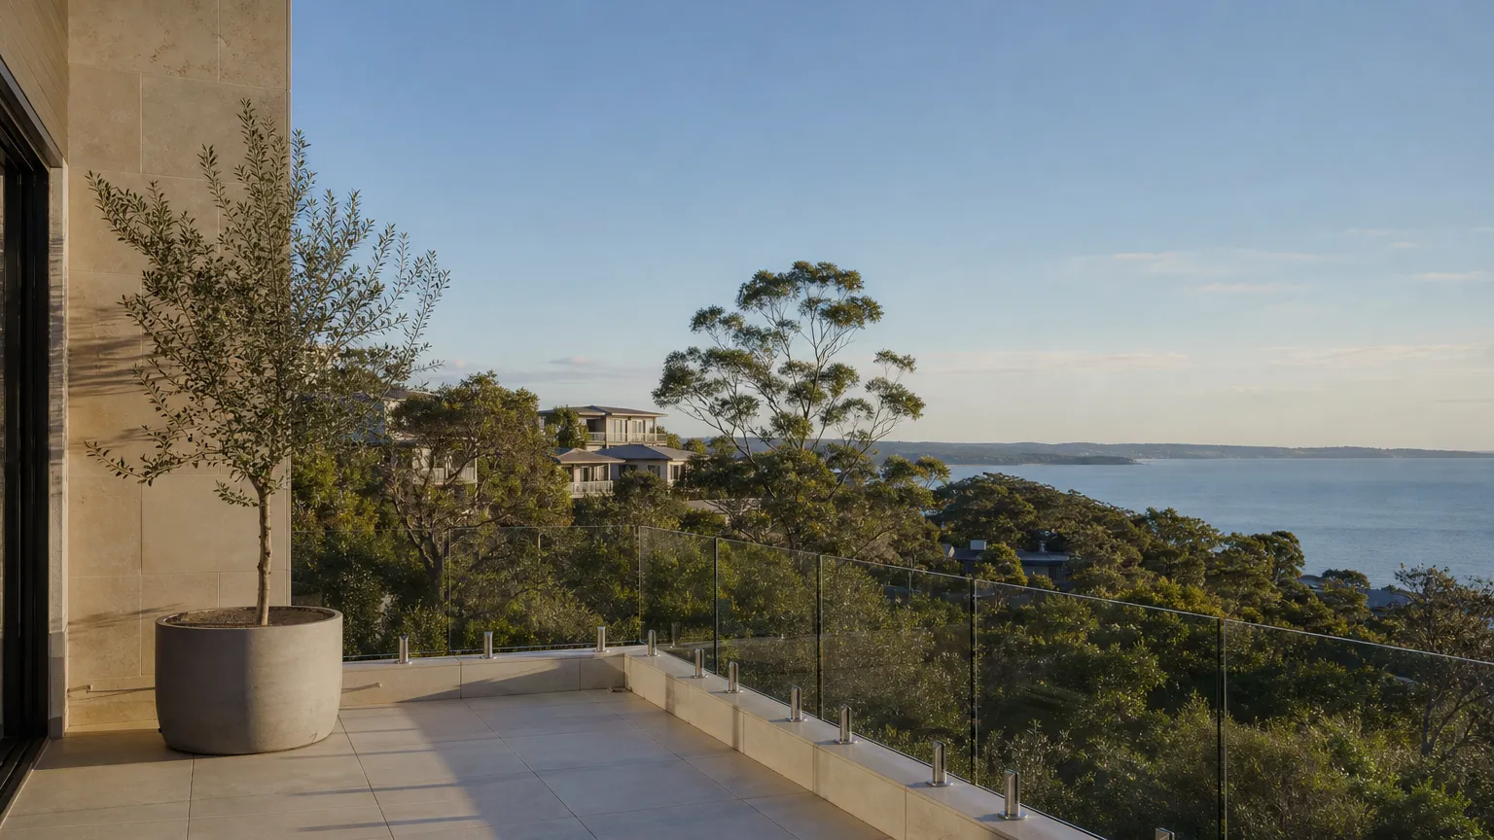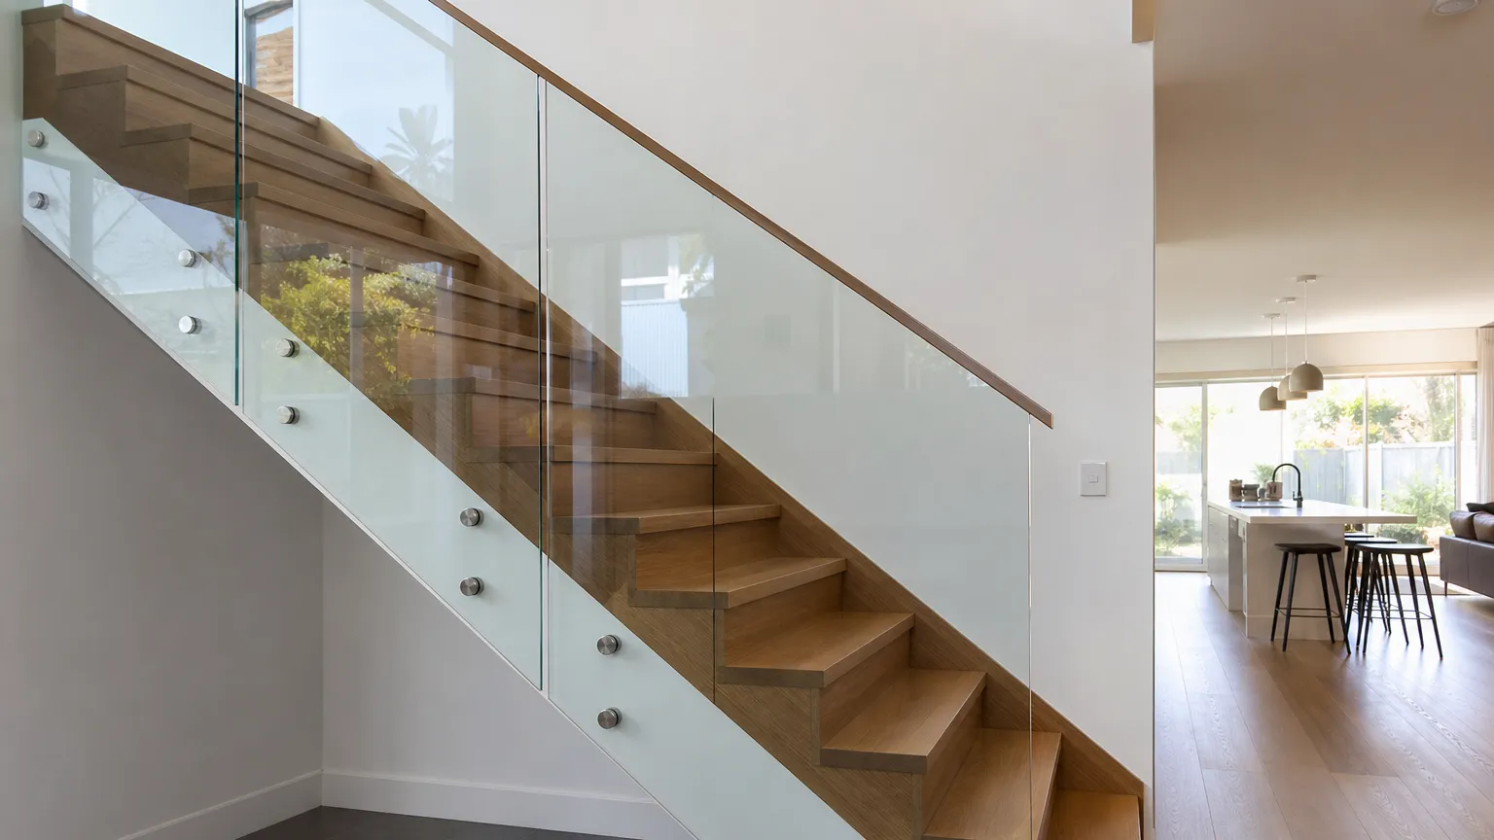
The word comes from the baluster, the turned post that holds up the stair rail in an old house. A row of balusters with a rail on top is a balustrade, and the word has stretched to cover any barrier along a raised edge, built from timber posts, steel rods or sheets of glass.
In building terms, a balustrade is the barrier that stops someone falling off a balcony, deck, landing, stair or ramp. The figures below come from NCC 2022 Housing Provisions Part 11.3 (ncc.abcb.gov.au), which sets the rules for houses.
Balustrade, railing or handrail
These three words get swapped around, and on a staircase they can describe the same object. They do mean different things. A balustrade is the whole barrier, from the fixing at the floor to the top edge. A handrail is the rail you hold for balance, mostly on stairs and ramps. A railing is a looser word for a rail-based barrier, or for the top rail itself. Balusters are the individual vertical bars or posts in the infill.
On a stair, the top rail of the balustrade is often also the handrail, which is why people use the words interchangeably. On a balcony the difference is clearer. The handrail, if there is one, is what you lean on, and the balustrade is what keeps you from going over.
The parts
Start at the bottom. Every balustrade has a fixing that ties it to the structure, and that’s the part doing most of the work. On a traditional balustrade it’s a row of posts bolted to the floor or the stair stringer. A frameless glass balustrade has no posts at all. The glass is held by spigots, by a continuous channel set into or onto the floor, or by standoffs bolted to the face of the slab.
Above the fixing is the infill, which fills the space so nothing can pass through. That might be glass panels, vertical balusters, wire, rods or timber slats.
Along the top there’s usually a rail. It stiffens the barrier, gives you something to hold and draws a visible line along the edge. Some glass balustrades run without a top rail, but only where the engineered system allows it. Others need an interlinking handrail that ties the panels together.
When the NCC requires one
The trigger is the height of the fall. Under clause 11.3.3, a barrier is required wherever it’s possible to fall 1 m or more from a floor, balcony, deck, stair or ramp. The fall is measured to the surface below, so a low deck on a sloping block can need a balustrade at one end and not the other.
Balustrade rules
- Barrier needed
- Where a fall is 1 m or more
- Floors and balconies
- 1000 mm minimum height
- Stairs and ramps
- 865 mm above the nosings
- Openings
- No gap a 125 mm sphere can pass through
- Falls over 4 m
- No climbable rails 150 to 760 mm above the floor
- Glass
- NCC glazing provisions (AS 1288), loads to AS/NZS 1170.1
Source · NCC 2022 Housing Provisions, Part 11.3
The barrier must be at least 1 m high above floors, balconies, decks and landings, and at least 865 mm above the nosings of stair treads. Openings must be small enough that a 125 mm sphere can’t pass through, which is why baluster spacing is tight. Where the fall is more than 4 m, horizontal elements between 150 mm and 760 mm above the floor must not make climbing easier, which rules out ladder-style horizontal rails on high balconies. Glass barriers have to meet the NCC glazing provisions, which reference AS 1288, and be designed for loads to AS/NZS 1170.1.
Apartments and commercial buildings fall under other parts of the NCC. For any build, your certifier applies the code to your approval, so they’re the right person to ask about a particular edge.
The common materials
Glass is the pick when the view matters. A glass panel meets the 125 mm sphere rule on its own, has no horizontal elements to climb, and wipes clean, though it shows salt spray and handprints. The engineering is what needs care. Glass thickness, the fixing and whether a top rail or interlinking handrail is needed all come from the engineered system and the loads on it, so no single thickness suits every glass balustrade.
Aluminium is light, needs little maintenance and comes powder-coated in plenty of colours. Picket-style aluminium is less open than glass, and on a high balcony the climbing rule limits horizontal designs.
Steel, stainless included, gives strong, slim profiles and suits modern and industrial houses. It’s heavier, and near the water the grade matters.
Timber is warm and easy to match to a timber deck. It needs regular oiling or painting and moves with the weather, so its fixings need checking.
Plenty of balustrades mix them, with timber posts and glass infill, or an aluminium frame holding glass panels.
Picking one for your edge
Work from the edge, not from a catalogue. Start with the fall height, and check if it’s more than 4 m. A stair needs a raked balustrade with panels cut to the angle. A coastal house needs fittings in a grade that handles salt. Then decide if you want to keep a view or block one, and how much maintenance you’ll realistically do. Those answers rule out some options before the look comes into it.
For glass on balconies, decks and stairs around Sydney, see glass balustrades and balcony balustrades. Confirm the requirements for your project with your council or certifier, then ask for a free quote.