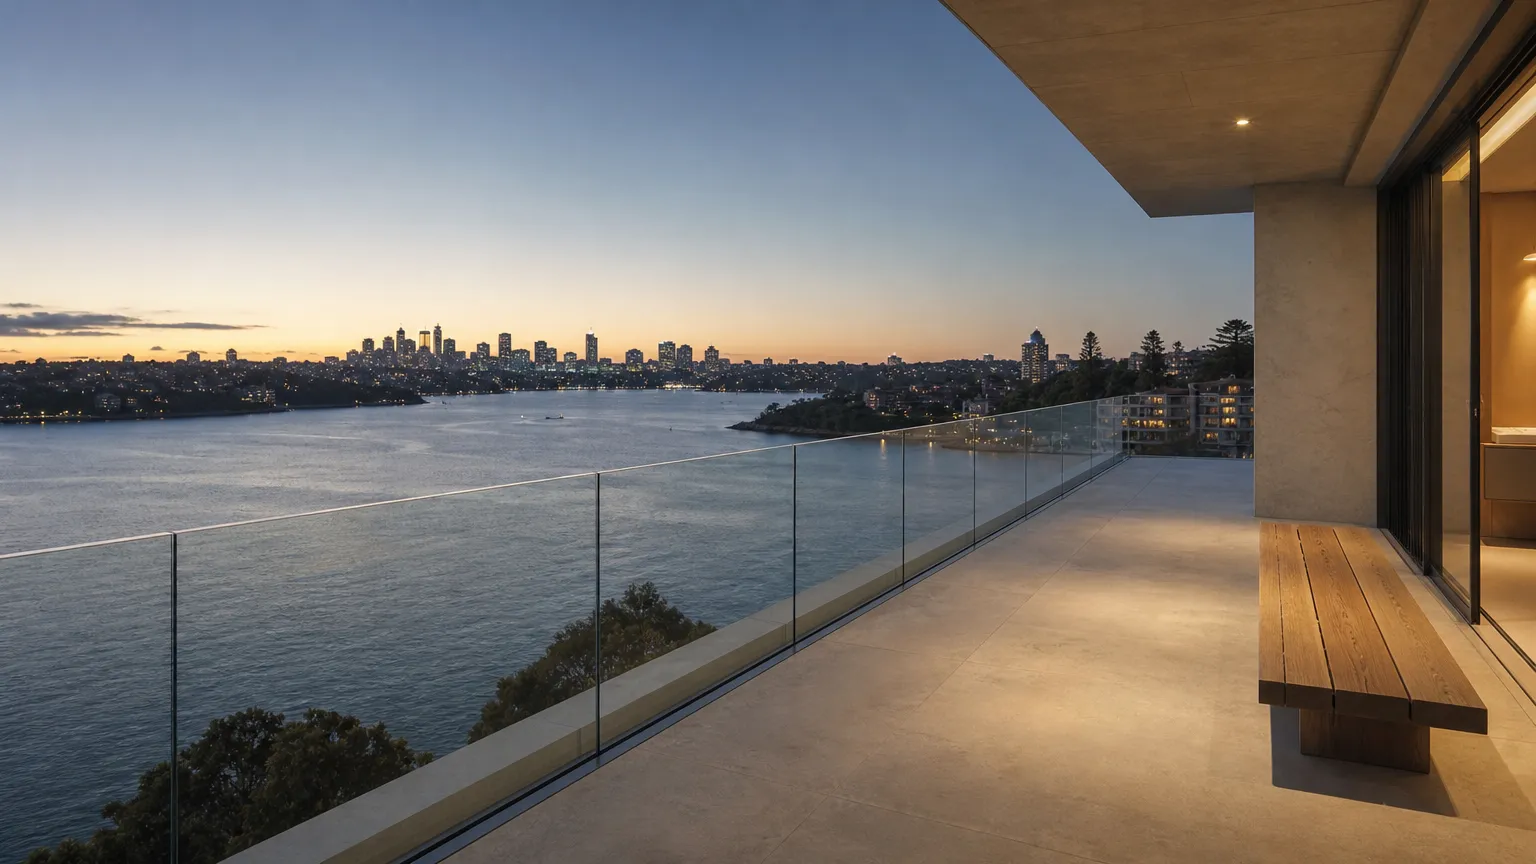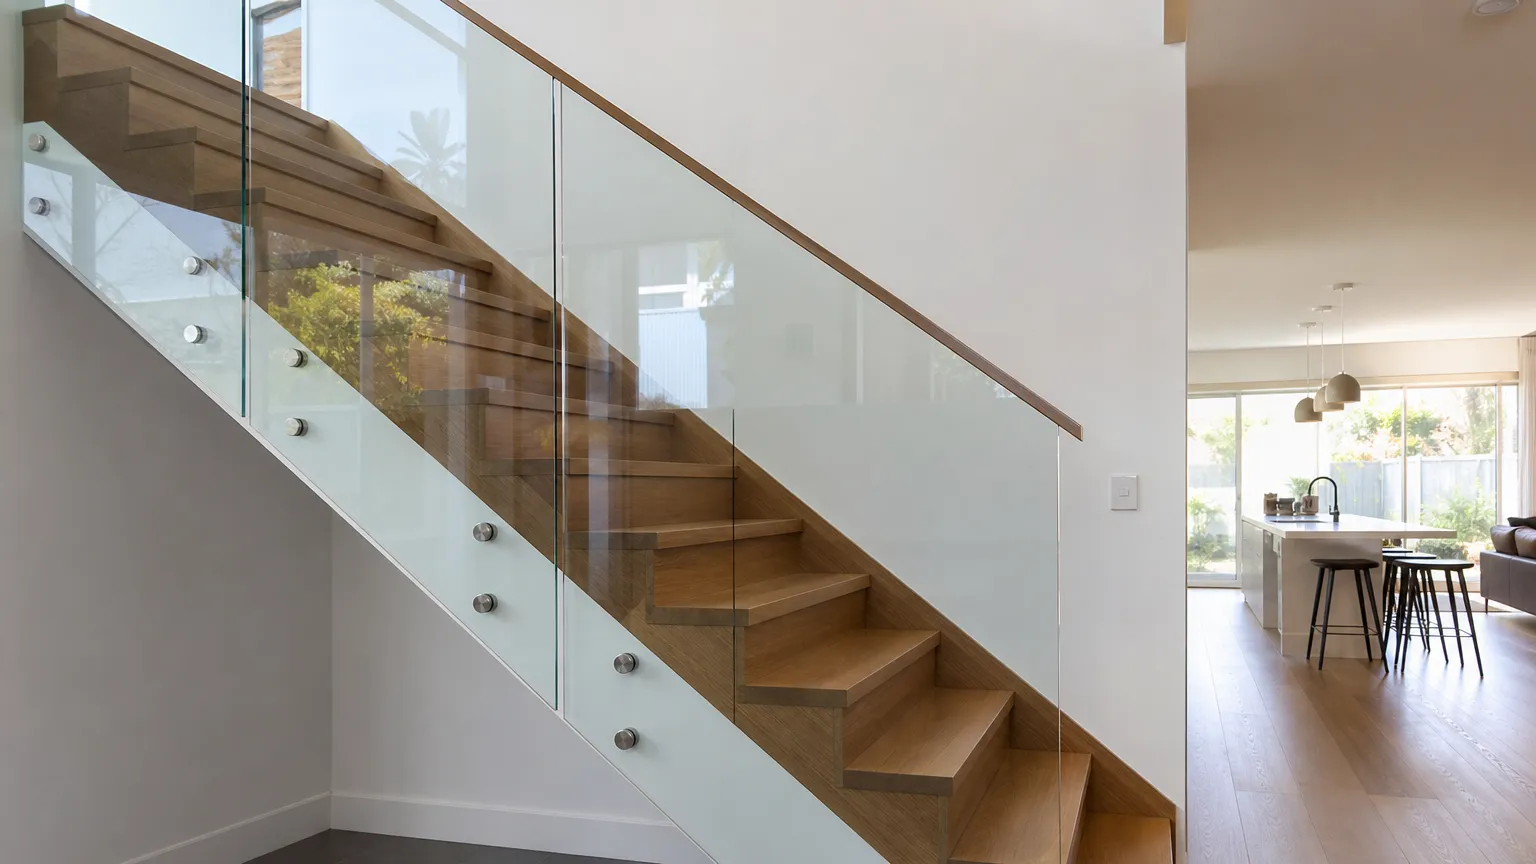
On an apartment balcony, the first conversation is with the strata manager, not the glazier. The balustrade is often common property, and even where it isn’t, it’s part of how the building looks, so most schemes want to approve the system and the finish before work starts. Houses skip that step and go straight to the slab edge.
Strata approval
Ask the strata manager what the by-laws say about balustrades and what the owners corporation needs to see. A typical request asks for the system specification, the glass type, the colour of the hardware and who is doing the work. Some buildings already have a standard balustrade, and matching it is usually the quickest way through. Book the measure once you know what will be approved, so the quote matches what the committee will sign off.
The rules on a balcony
Balustrade rules
- Barrier needed
- Where a fall is 1 m or more
- Floors and balconies
- 1000 mm minimum height
- Stairs and ramps
- 865 mm above the nosings
- Openings
- No gap a 125 mm sphere can pass through
- Falls over 4 m
- No climbable rails 150 to 760 mm above the floor
- Glass
- NCC glazing provisions (AS 1288), loads to AS/NZS 1170.1
Source · NCC 2022 Housing Provisions, Part 11.3
These come from the NCC 2022 Housing Provisions, Part 11.3. The 1 m height is measured from the balcony floor. Planters and built-in seats against the glass give a child something to stand on, so keep them back from the edge. On a balcony more than 4 m up, nothing horizontal between 150 mm and 760 mm above the floor can make the barrier easier to climb. For an apartment building, ask the strata manager or a certifier which part of the NCC applies.
Fixing into a slab edge
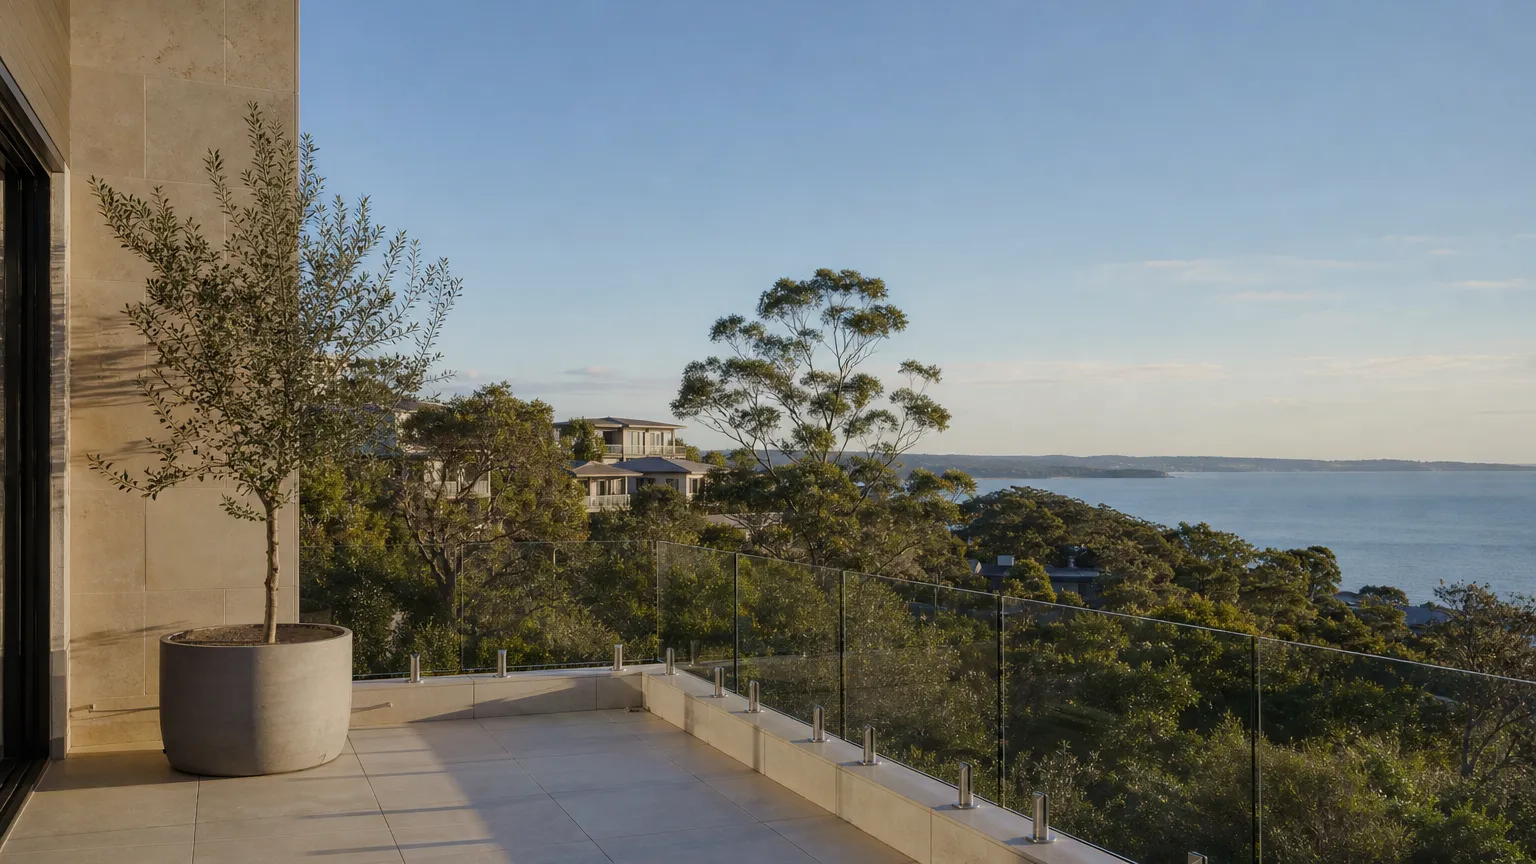
On most balcony jobs, the edge decides the system. A recessed channel gives the cleanest line, but it needs enough slab depth for the channel and its anchors, and it’s easiest when the balcony is being re-tiled. Spigots suit an existing tiled floor or an upstand like the one in the illustration, and each one can be adjusted to get the glass plumb. Standoffs bolt to the face of the slab and leave the whole floor clear, which helps on narrow balconies.
Waterproofing is the detail that gets missed. Every hole drilled into a balcony goes through the membrane or close to it, so the fixings have to be sealed properly. Ask any installer how they’ll do it.
Hardware near the water
Plenty of Sydney balconies face the harbour or the ocean, and salt spray marks low-grade stainless quickly. Duplex or marine-grade stainless or powder-coated aluminium lasts much longer. A rinse with fresh water every so often helps, especially on balconies under a roof where the rain never washes the fittings.
Replacing an old railing
Taking out a steel or aluminium balustrade leaves fixing holes, and sometimes rust damage, in the slab edge. Those get looked at during the measure, along with whether the edge can carry glass at all. Some older balconies need extra structure or an engineer’s sign-off first. Send the quote form with the length of the balcony, the floor finish, and which floor it’s on. Photos of the edge help, and we’ll ask for them when we reply. See the glass balustrades page for stairs, decks and the other fixing types.