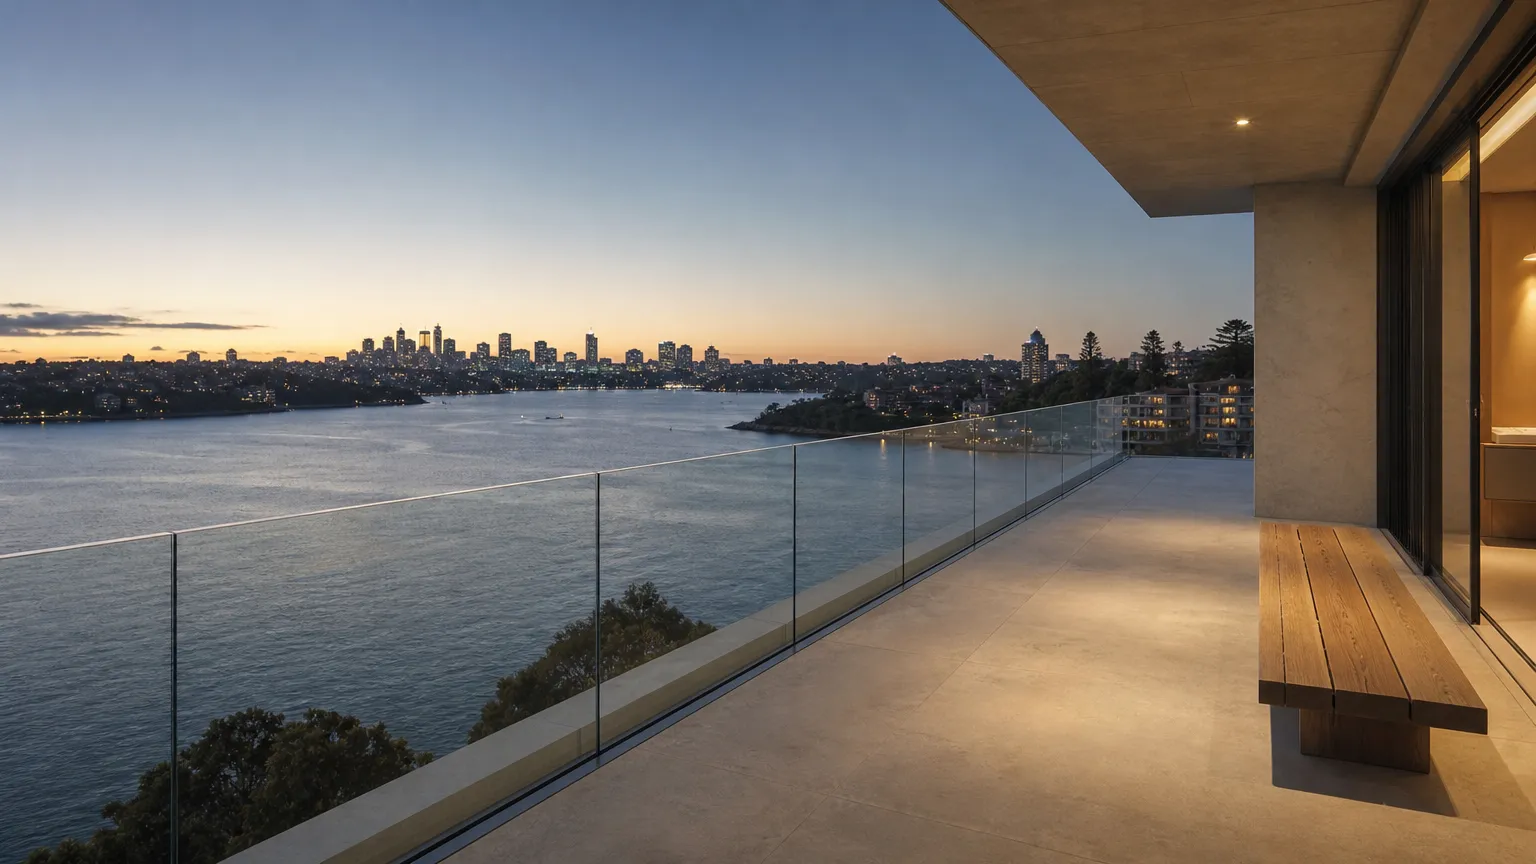
The first question on any balustrade job is what the glass will be fixed to. A concrete balcony slab, a timber deck and a stair stringer each take a different fixing, and the fixing decides the look, the price and whether any structural work is needed underneath. The rules about height and gaps are the same for all of them.
When the code says you need one
Under the NCC 2022 Housing Provisions, Part 11.3, any floor, balcony, deck, stair or ramp with a fall of 1 m or more needs a barrier along the edge. The figures that matter on site are below.
Balustrade rules
- Barrier needed
- Where a fall is 1 m or more
- Floors and balconies
- 1000 mm minimum height
- Stairs and ramps
- 865 mm above the nosings
- Openings
- No gap a 125 mm sphere can pass through
- Falls over 4 m
- No climbable rails 150 to 760 mm above the floor
- Glass
- NCC glazing provisions (AS 1288), loads to AS/NZS 1170.1
Source · NCC 2022 Housing Provisions, Part 11.3
The 125 mm rule catches more jobs than the height rule. It applies to every opening, including the gap between the bottom of the glass and the floor, and the gap where a panel meets a wall.
Stairs and pool terraces
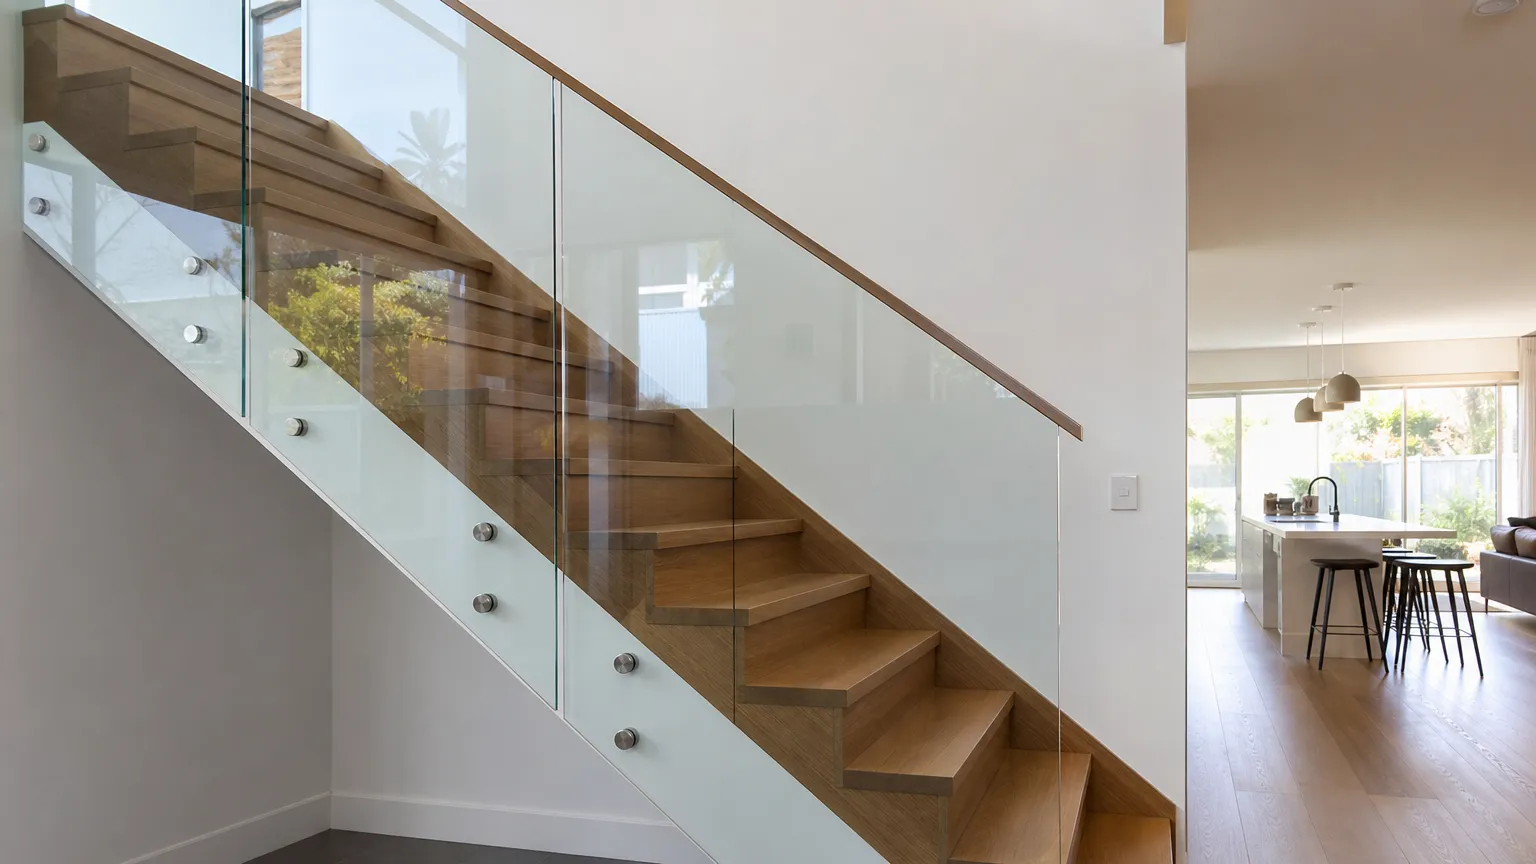
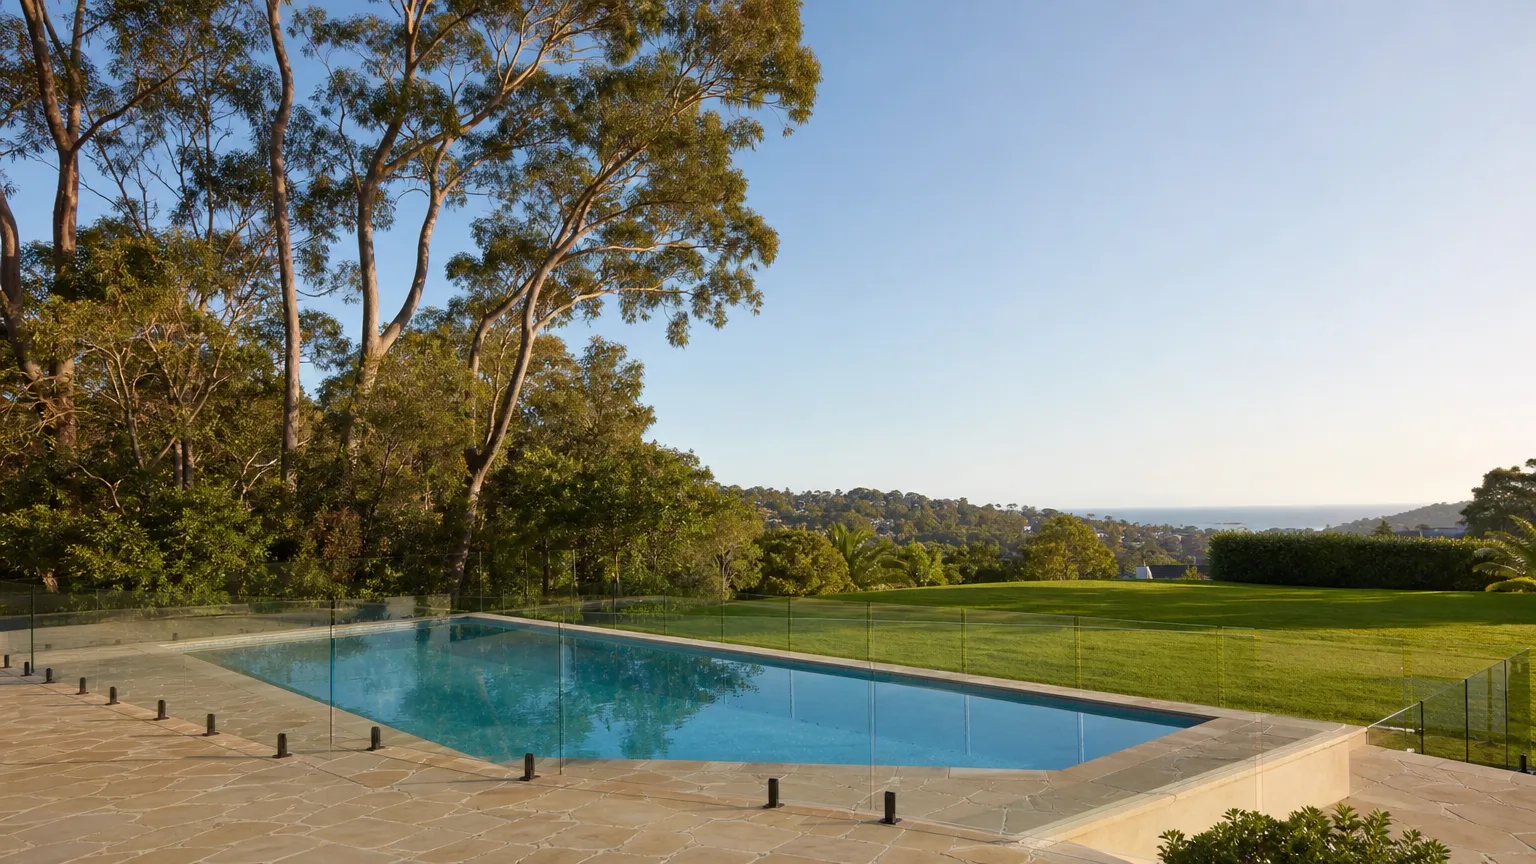
On a stair the height is measured from the nosings, the front edge of each tread, and the minimum drops to 865 mm. Raked panels are cut to follow the pitch, so they’re measured on site and made to order. A balustrade that also forms part of a pool barrier has to satisfy both sets of rules, which means 1200 mm high and a clear 900 mm zone outside it. The pool fencing page has those details.
Four ways to fix the glass
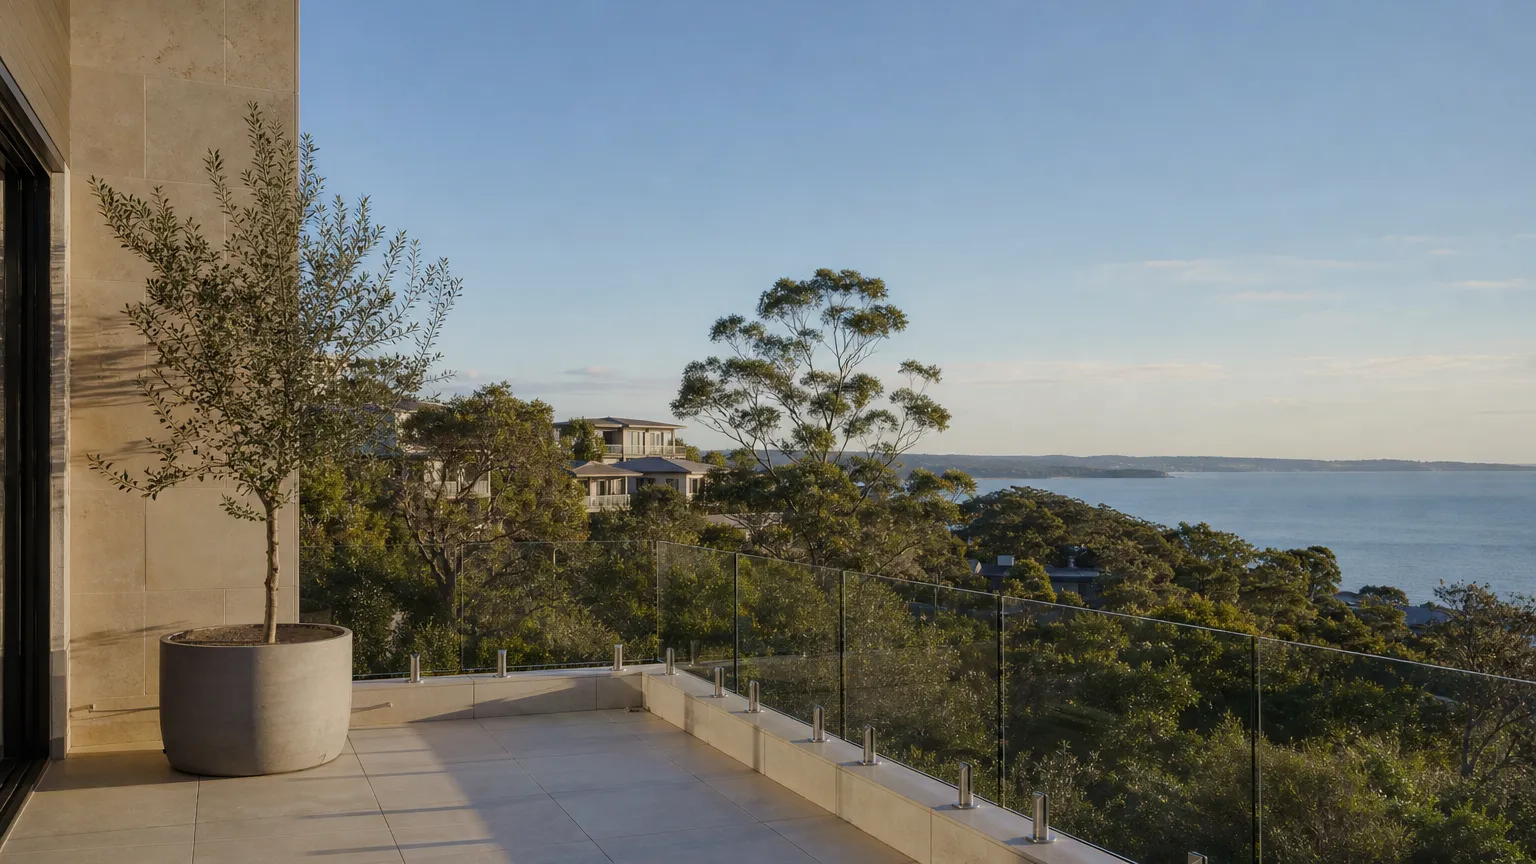
Spigots are the most common. They’re short stainless or aluminium posts that clamp the bottom of each panel, either core-drilled into the slab or bolted down on a base plate. They suit tiled balconies and concrete terraces, and each one can be adjusted to get the panels plumb.
A channel is a continuous aluminium section that holds the glass along its whole length. Recessed into the slab, it makes the glass look as if it rises straight out of the floor. It gives the cleanest line of the four, but it’s easiest to plan into a new build or a balcony that’s being re-tiled.
Standoffs are round fittings that bolt the glass to the face of the slab, the deck bearer or the stair stringer. The floor stays completely clear, which helps on narrow balconies and on stairs. They need a solid edge to fix into, and they cost more.
Posts with a top rail are the fourth option. They work on longer runs and on timber decks where the framing can’t carry frameless glass without extra blocking or steel.
Top rails, laminated glass and salt air
Whether you need a rail depends on the engineered system. Some frameless systems work without one. Others use a handrail or an interlinking rail so the barrier keeps standing if a panel breaks. Laminated glass holds together when it breaks, so some designs use it over high falls or where there’s no rail. The glass thickness comes from the system’s specification, and it has to meet the NCC glazing provisions and AS 1288.
Near the harbour and the beaches, salt spray marks low-grade stainless quickly. Marine-grade stainless or powder-coated aluminium hardware lasts much longer on coastal balconies, and rinsing the fittings with fresh water now and then helps.
Why there’s no price per metre
Pool fences are fairly standard, so price guides can quote them by the metre. Balustrades vary too much from one job to the next, and there’s no published per-metre figure we’d stand behind. Each one is quoted on its own.
What moves a balustrade price
- Fixing
- Standoffs and recessed channels cost more than surface spigots
- Glass
- Laminated, thicker or low-iron glass costs more
- Stairs
- Raked, custom-cut panels take longer to measure, make and fit
- Access
- Upper floors may need scaffold or a crane
- Structure
- Extra framing or an engineer's sign-off on decks and slab edges
Source · Balustrades are quoted per job, not per metre
To get a price, send the quote form with the length of the run, what the floor is made of, how high off the ground it sits and your suburb. Photos of the edge where the glass will fix help most, and we’ll ask for them when we reply.
We quote balustrades across Sydney and up to about 50 km out, including St Ives and the upper North Shore, harbourside apartments, Northern Beaches decks and the Sutherland Shire. Apartment owners should read the balcony balustrades page first, because strata approval usually comes before anything else.